Posts

Leveraging BIM services to streamline airport design and construction

Image
The increasing load of international passengers means that the airports have to constantly modify their design and layout.  The sheer size of the construction, as well as the operation complexity, makes the task of airport construction a complex job. Some of the challenges in constructing an airport are budgeting,  on-site safety of workers,  design and constructability issues,  activity scheduling, etc. In this respect, solutions offered by BIM Engineering services can be applied as a viable alternative to address the challenges.  Among the several benefits offered by BIM, the most prominent is its ability to help the stakeholders visualize the project in the design phase.  By allowing the stakeholders to visualize the project in the design phase, BIM engineering services facilitate greater collaboration amongst them. This can help multiple stakeholders to give their inputs in the design phase and that helps in designing and constructing a sustainable ai...

Factors to be considered while creating sprinkler system modeling

Image
Hospitals are places of refuge sick and weak people can seek relief. Fire in any building can be a horrific affair and in a hospital building, it can have a devastating impact. Fire in the hospital building can have severe consequences as most people in the hospital are sick and therefore cannot escape the Fire on their own.  Therefore, it is important to plan and design the fire system of the hospital building with great care and attention to detail.  Designing the fire protection system is a complex task for any building.  While designing the fire protection system for a building it is important to adopt a holistic approach and analyze each and every building component in its entirety. The process becomes more critical in a hospital setting. For designing the fire protection system of any hospital,  it is important to not only comply with the code and legal responsibilities but also considered the different parts of the building. In order to address the complexity ...

Using Virtual reality to add value to the output generated by point cloud services

Image
In recent years, the construction industry has undergone a phenomenal transformation. One of the areas which have particularly undergone radical transformation is the refabrication, remodeling, and expansion of archaic buildings. The advent of point cloud services has made the process of generating a 3D model of buildings seamless, cost-effective, and less prone to errors. The following paragraphs detail the process followed by leading providers of point cloud services and how virtual reality can add value to the model created by point cloud services. The process of point cloud services starts with a highly efficient laser beam scanner. The laser beam scanner emits a high-frequency laser beam. Each point at which the laser beam strikes the existing structure is recorded as a point. Millions of such data points are generated even while the laser scanner is used to scan the smallest of objects. The greater the density of points more accurate is the 3D model that is created out of it. T...

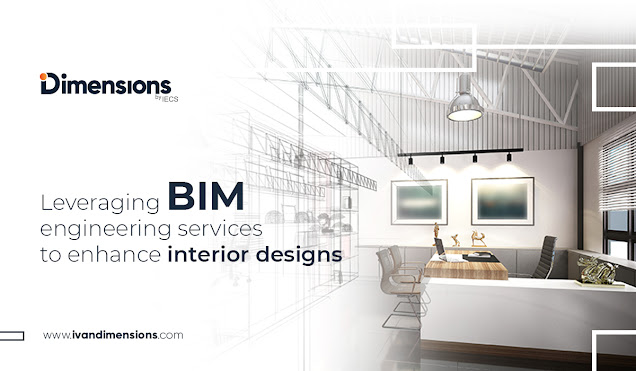
Leveraging BIM Engineering Services to Enhance Interior Designs

Image
Building information modeling (BIM)  has a transformative impact on many disciplines related to the creation of a built environment. The application of BIM engineering services has the potential to transform the discipline of interior designing as well. BIM can offer a host of unique benefits to the design process of interior design. most importantly the application of BIM engineering services helps to create design models with enhanced convenience and speed-  offering designers the ability to visualize their imagination in a three-dimensional environment in the design phase itself.  BIM software can help by creating a 3D model of the existing interior or exterior structures of a building on which the interior designer can base his or her subsequent works. Another important benefit of BIM Engineering services is that it helps in coordinating and maintaining the consistency of the 3D model throughout the design phase. Irrespective of the scale or number of changes being...

How are AI and ML helping revolutionize point cloud services?

Image
Scan-to-BIM has become a popular term in the AEC industry these days. Point cloud services offered by a leading scan to BIM service provider have cast a great influence on the AEC industry by speeding up the process of generating a 3D model for an existing project. Particularly point cloud services have become a must-have for refurbishment, expansion, and renovation projects. In the case of these projects,  Scan-to-BIM can increase the cost-effectiveness and curtail project risks. However, despite offering several advantages the current workflow of the scan-to-BIM process is very arduous.  It involves the task of scanning the entire premises using laser scanners and then converting the point cloud data thus generated into a 3D model with the help of BIM.  Along with being time-consuming, all these activities required the intervention of human beings. However, with the power of  AI and ML, it is now possible to make the scan-to-BIM process smart and automated. Firs...

Using Revit MEP to offer Electrical BIM modeling services

Image
MEP is an acronym that stands for mechanical, electrical, and plumbing system of a particular project. Revit MEP is a building information modeling software that can help with the generation of MEP drafting and coordination models. Using Revit MEP software it is possible to execute end-to-end Revit modeling services for generating intelligent and intricate models of the mechanical Electrical and plumbing systems for any building. The Revit MEP software is often used by BIM providers to offer electrical BIM modeling services and m echanical 3D Bim modeling services . The intelligent parametric models generated by using the Revit MEP software are stored in the form of a file inside the database. These parametric models are a comprehensive representation of the entire building project.  Revit Bim software is the best choice for MP engineers or Bim modelers or any other professionals. The Revit BIM software offers the following set of advantages. The advantages offered by Revit MEP so...
Image
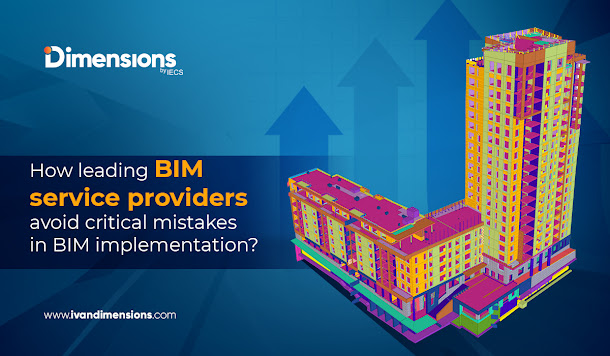
The onslaught of BIM has revolutionized the construction industry. By offering parametric 3D modeling services BIM can enable stakeholders like contractors, architects, designers, and engineers the ability to collaborate more efficiently. However, stakeholders can encounter issues with BIM if they do not follow certain steps. In this blog will be talking about how leading BIM service provider avoids critical mistakes in implementing BIM. Data is a critical element of any BIM process. BIM involves using sharing and exchanging data. Thus, BIM benefits can be realized only in the sharing and input of data is aligned with the process- thereby leading to minimization of errors and maximization of accuracy. The following blog talks about the common mistakes in implementing BIM and the way to address the issues. Leading Bim service providers have long been following these steps to overcome issues with BIM implementation. Have a BIM execution plan A common mistake of the stakeholders is the...